Skip to content
Left Arrow
Right Arrow

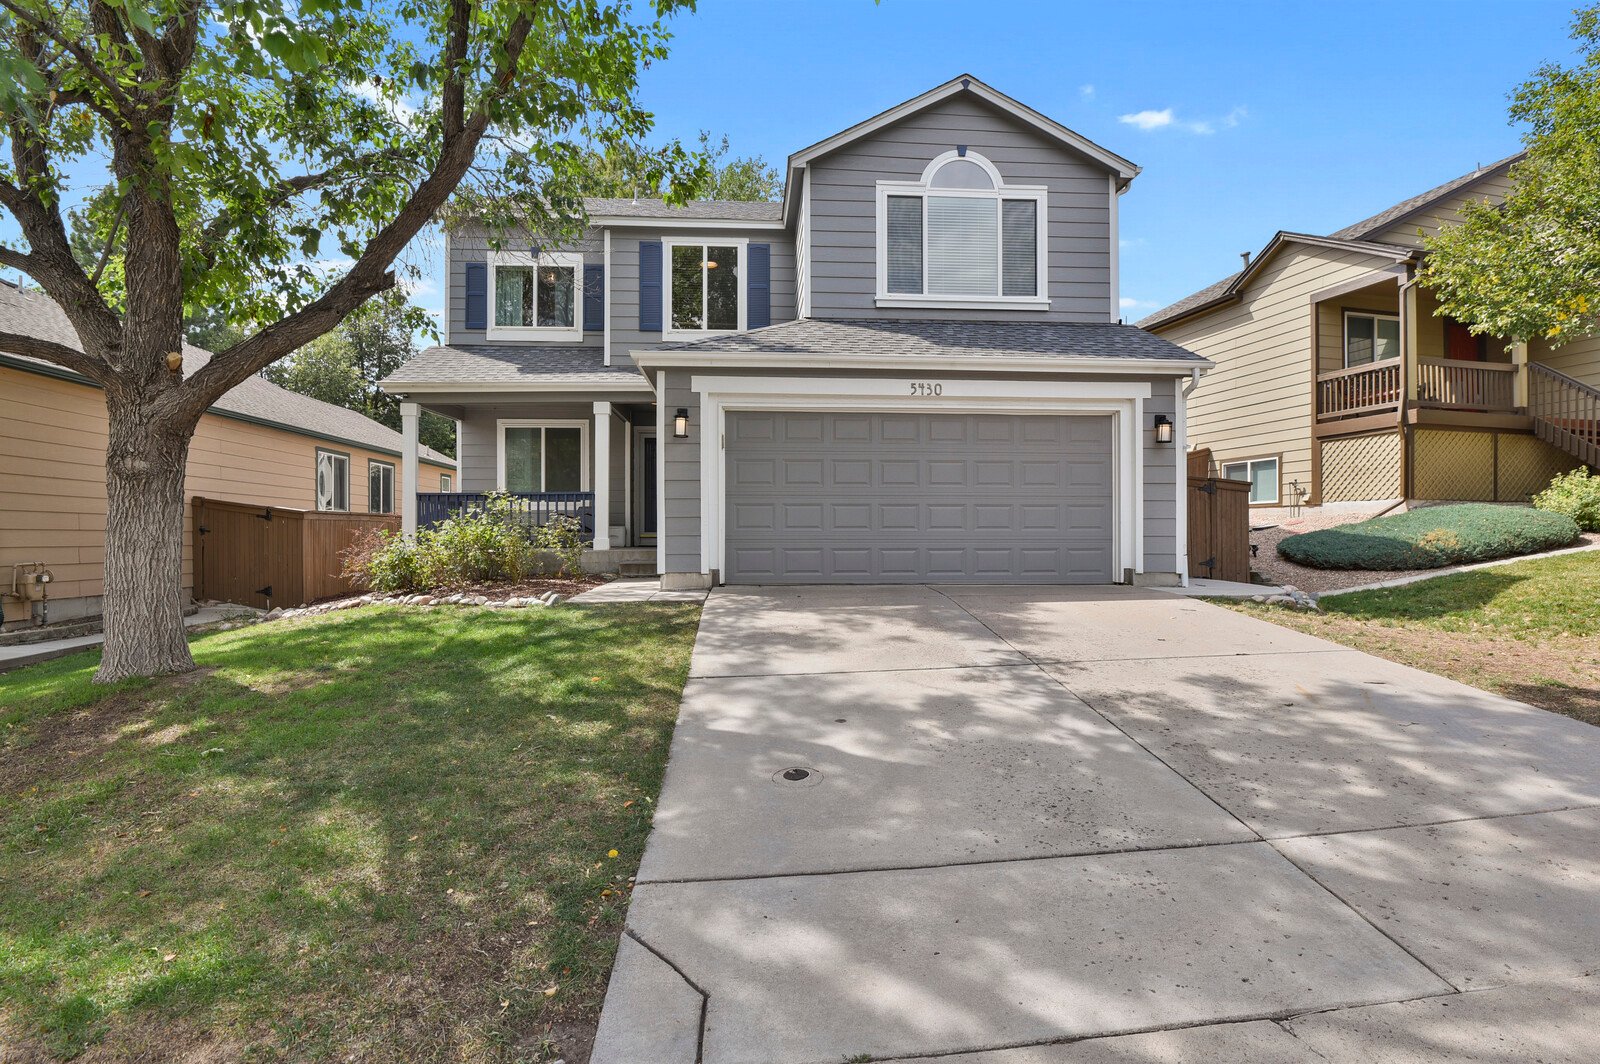
5430 Wangaratta Way

$599,000

Bedrooms

3

Bathrooms

3

Living Space

1,881

Parking

2

Year Built

1995

Lot Size

5,401 SF

Floor Plan

2-Story

School District

Re-1 Douglas

Ideally situated in the heart of Highlands Ranch, this inviting home offers the perfect blend of everyday convenience and Colorado lifestyle.

  • The main level is anchored by a dramatic two-story living room with soaring ceilings, tall windows, a fireplace, and an open staircase

  • Hardwood floors continue into the dining area, while the updated kitchen features white cabinetry, solid-surface countertops, stainless steel appliances, a gas range, and tile backsplash

  • Upstairs, the primary bedroom features a vaulted ceiling and large arched window, along with two additional bedrooms and two full bathrooms

  • The unfinished basement includes the laundry area with extra room for storage or future possibilities.

  • A comfortable deck overlooks the fenced yard with mature trees and established landscaping, creating an inviting space to relax, dine, or entertain outdoors

  • Enjoy easy access to nearby parks and trails, including Highland Heritage Park and Big Dry Creek Park, along with shopping, dining, and everyday amenities

  • Convenient access to I-25 makes it easy to get around the Denver metro area, while Highlands Ranch Town Center and Park Meadows offer even more shopping, dining, and entertainment

It’s a location that brings together peaceful neighborhood living with so much just minutes away.

5430 Wangaratta Wy

Community Name

This well cared for home has low maintenance landscaping, stucco exterior, and Spanish tile roof 4 bedrooms, 4 bathrooms, an office/craft room, 3 car garage, 3,742 sq ft, wet bar, A/C, and close to 17,000 sq ft lot When you enter the home you are greeted with stunning wood floors, vaulted ceilings, and a skylight that allows for natural light The main level has a dining/living room combo with a double sided gas fireplace with a wood mantel on both sides Kitchen has an adjoining great room and breakfast nook area, perfect for entertaining and sliding glass doors that leads to the backyard Kitchen features vaulted ceilings, tile backsplash, granite counter-tops, smooth-top glass cooktop, island/bar, recessed lighting, wall oven, wall microwave, dishwasher, walk-in pantry, and conveniently located built-in desk with additional cabinets/storage Main level laundry with tile flooring, additional overhead cabinets that leads to the oversized 3 car garage The large main level suite has vaulted ceilings, newly added wood floors, ceiling fan, access to the back patio, double closets, walk-in closet, and an en-suite 5-piece bath with double sinks, a skylight, sunken jetted tub, separate shower, tile floor with silt sound, and updated fixtures/hardware